

Swords Project Case Study
Internal renovations & Kitchen Extension
Architectural Design & Concept Development
Planning Application — Not Required
Tender & Construction Details
Contractor Appointment
Project Management & Completion
about this project
The brief was simple:
create more space, improve natural light and make the existing home work better for everyday family life.
Projects Direct managed the project from initial concept through to completion, including architectural design, detailed tender and construction drawings, contractor appointment and full project management. As the proposed works did not require planning permission, the project was able to move efficiently from design into construction.
With the clients having busy schedules, they wanted one team to coordinate the entire process and deliver the finished project with minimal disruption.
Project Duration: 16 weeks — concept to completion.
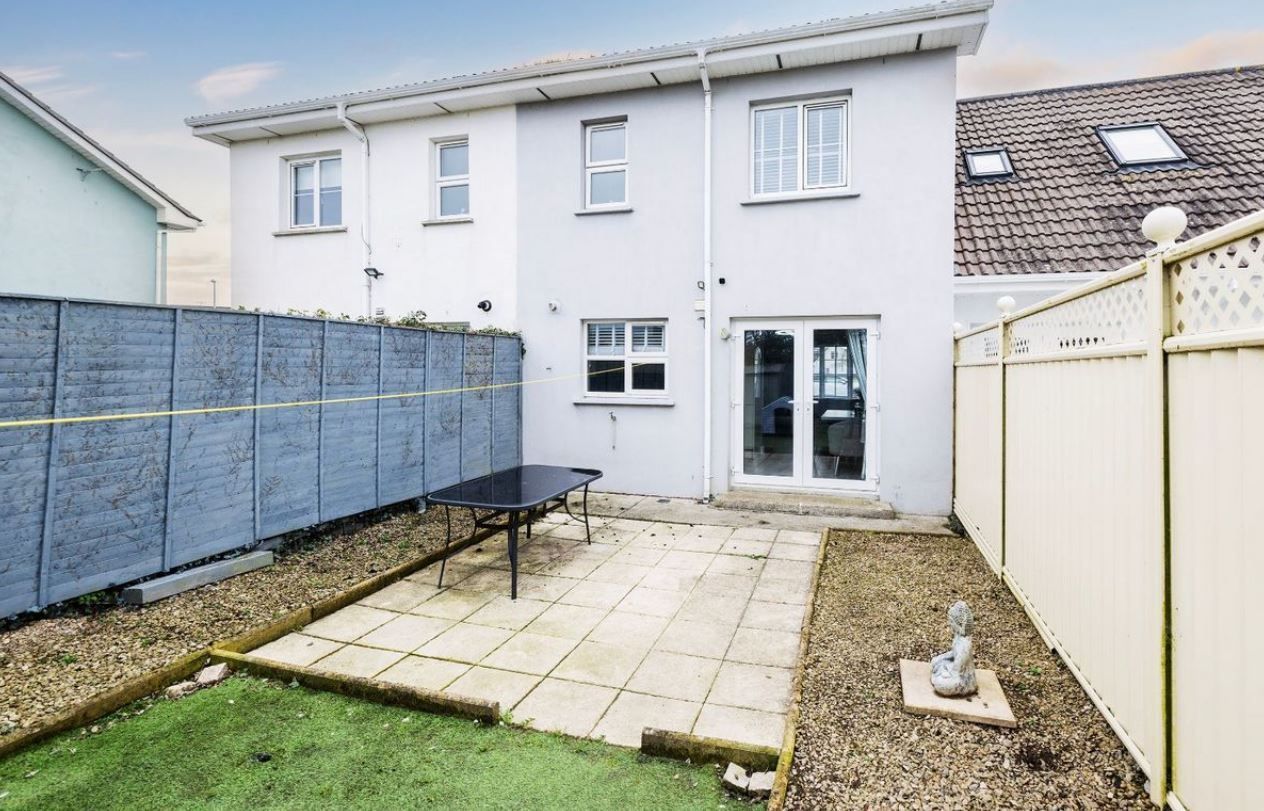
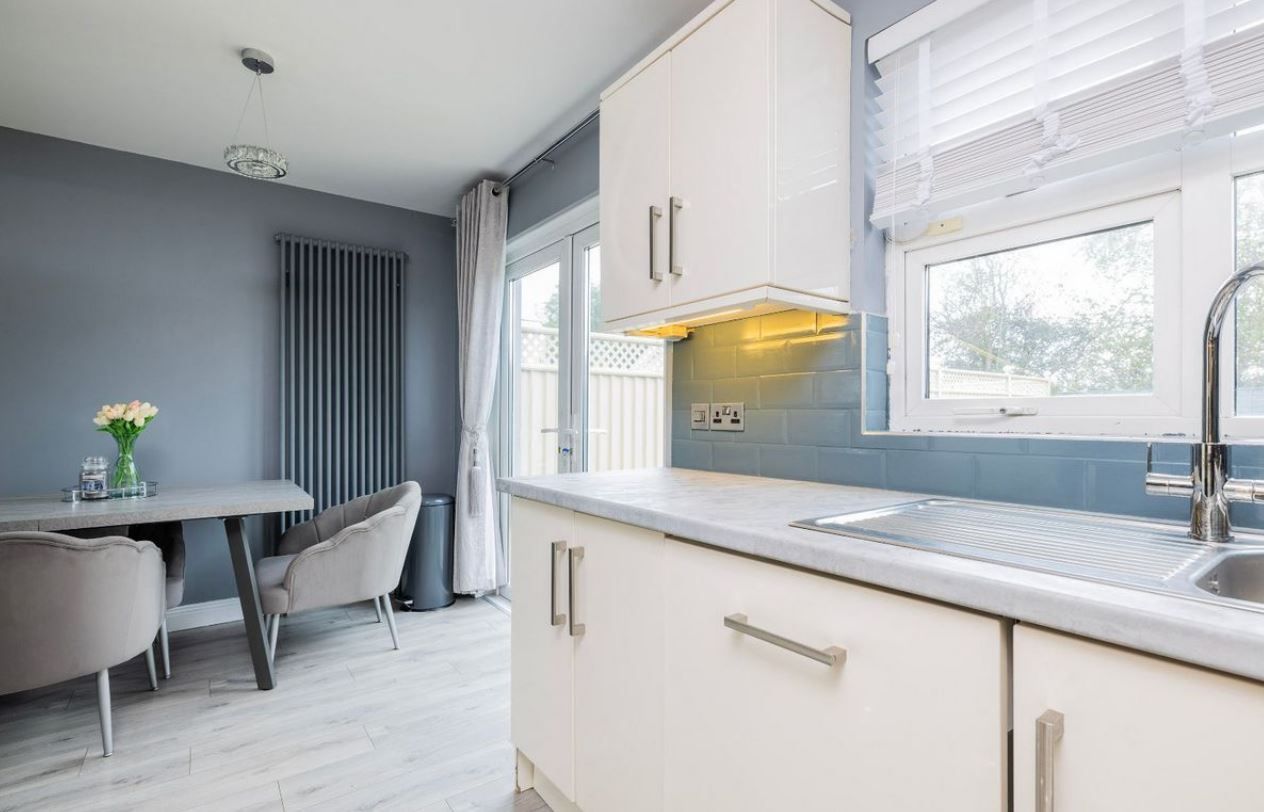
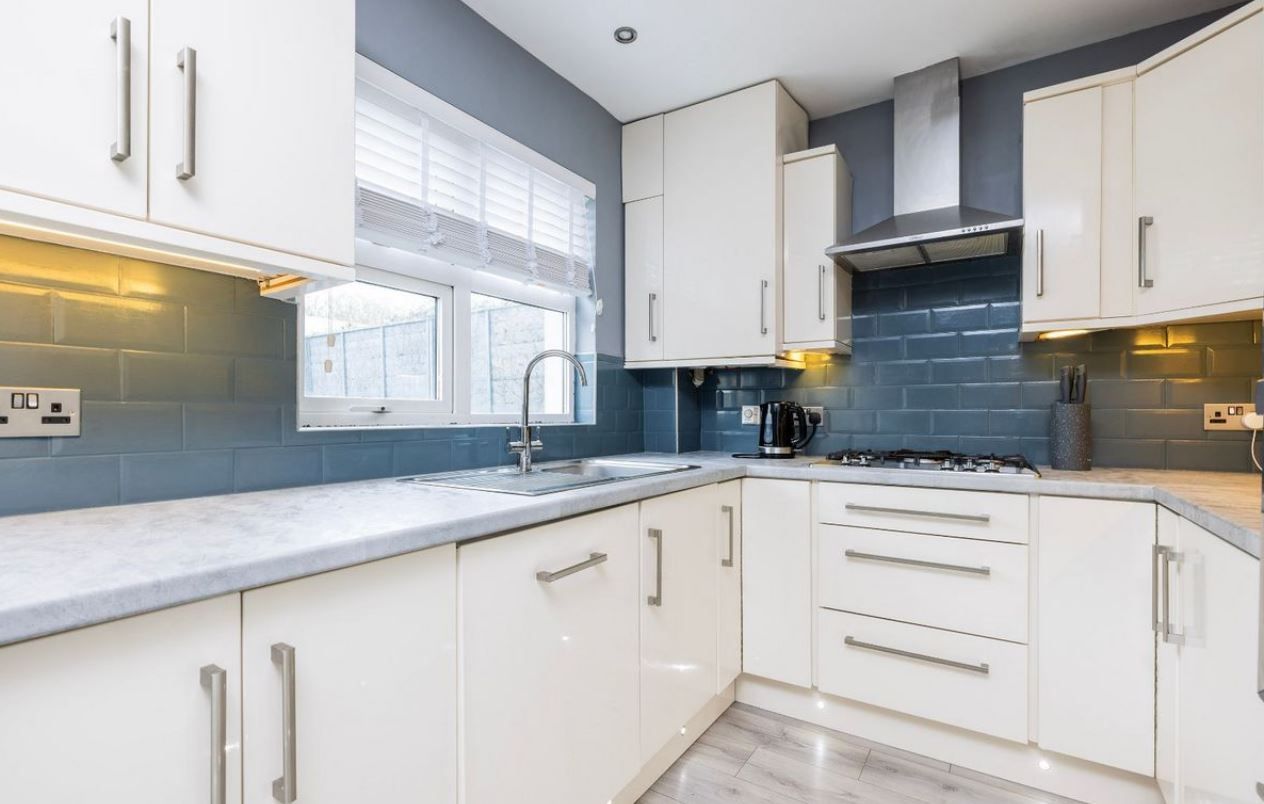
THE RESULT
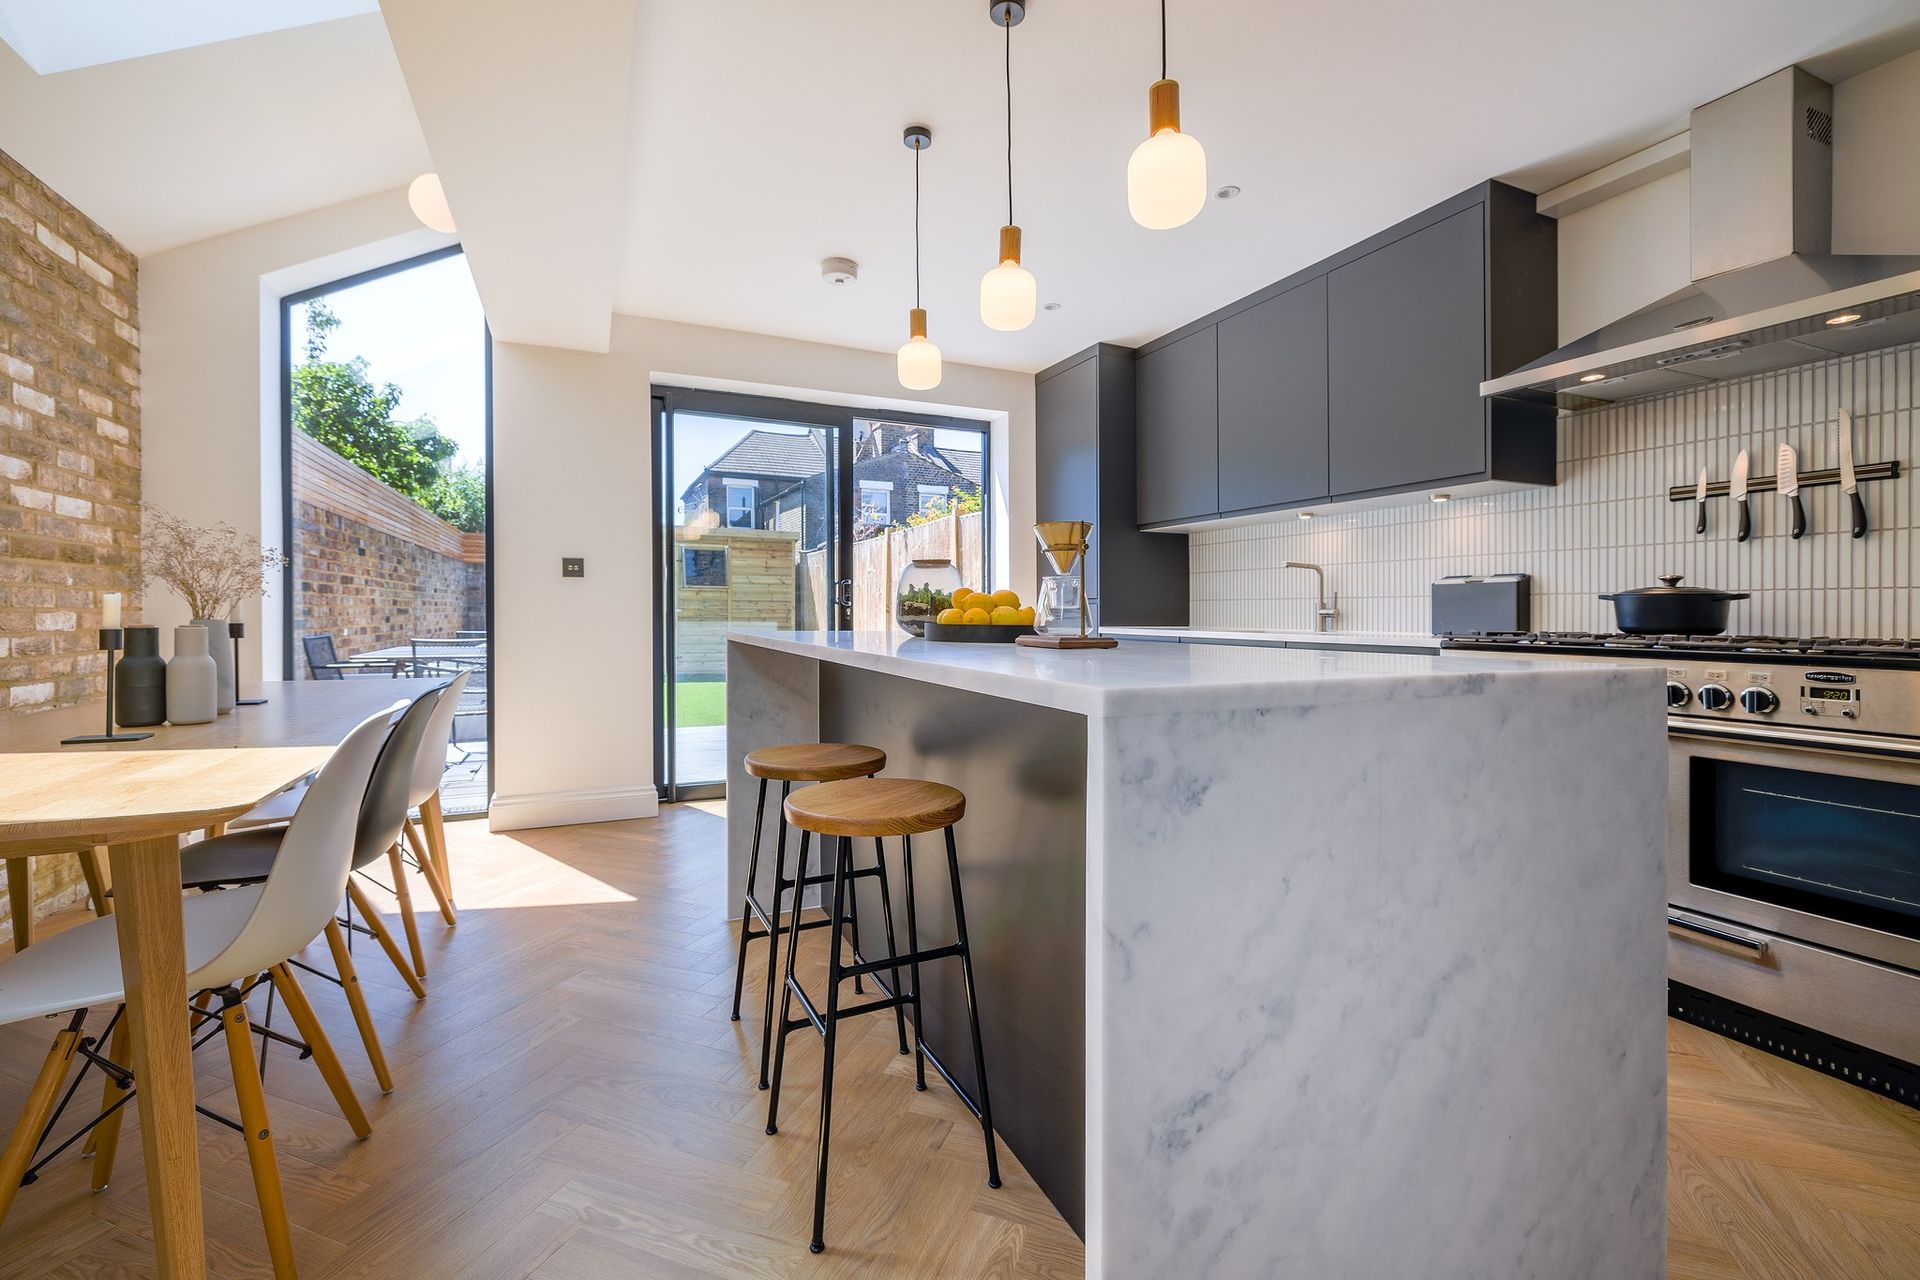
The completed project delivered exactly what the clients were looking for — more space, more natural light and a better connection between the kitchen, dining area and garden.
Through a carefully considered extension and internal reconfiguration, we created a bright, open-plan kitchen and dining space while making better use of the existing ground floor. Projects Direct coordinated the design, detailed construction information, contractor appointment and works on site, managing the project through to completion.
From initial concept to the finished home in just 16 weeks.

Related Projects

